Custom gym, Camas, WA
Fern Prairie Home Gym
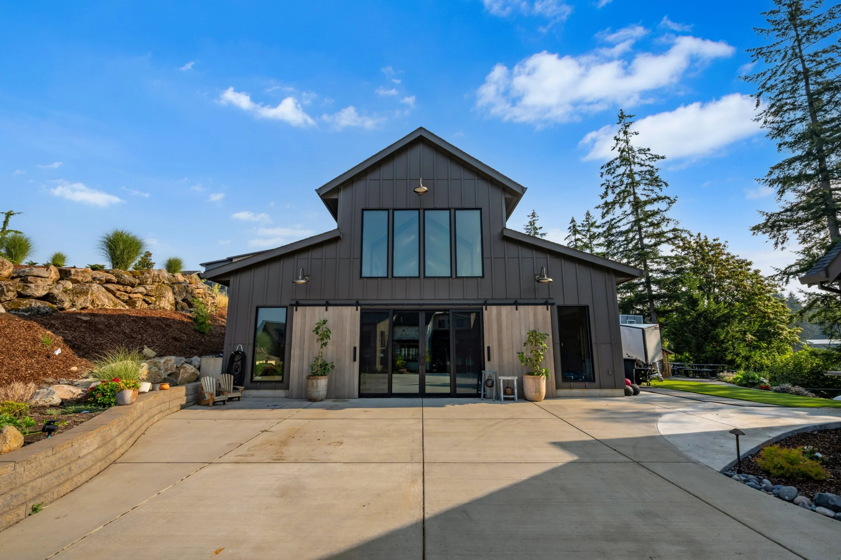
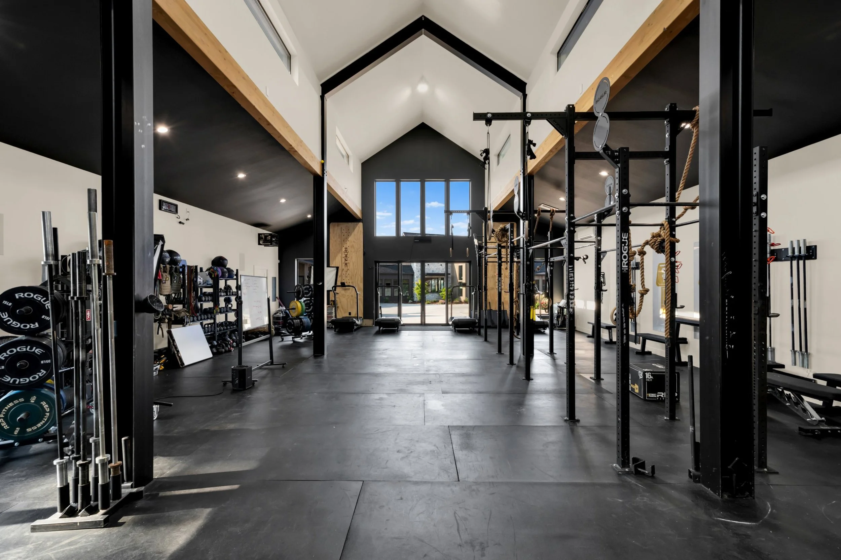
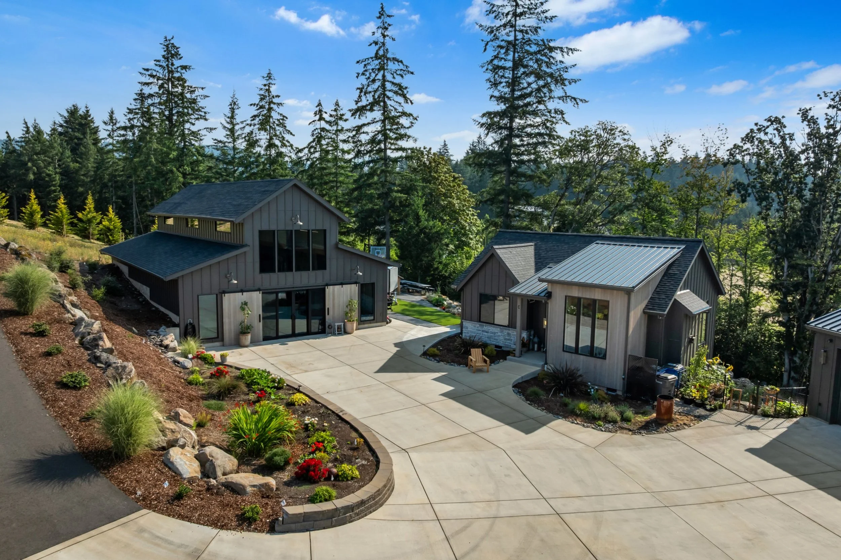
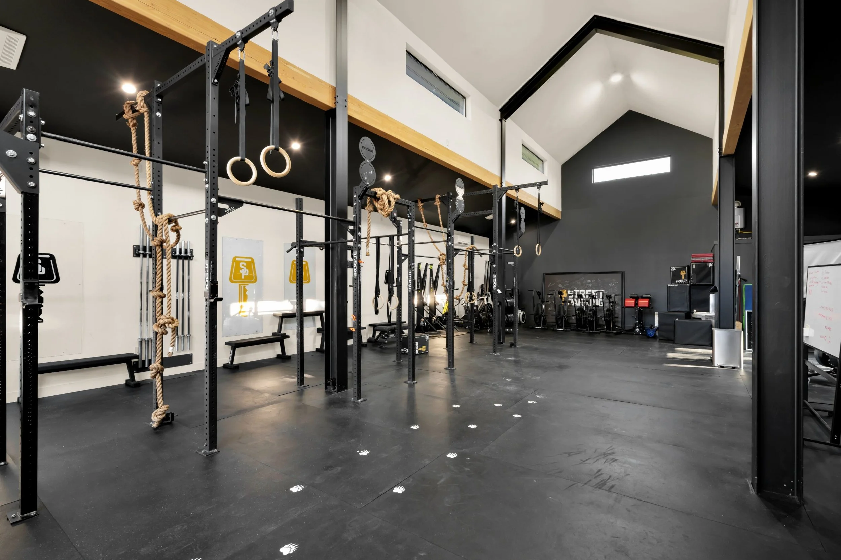
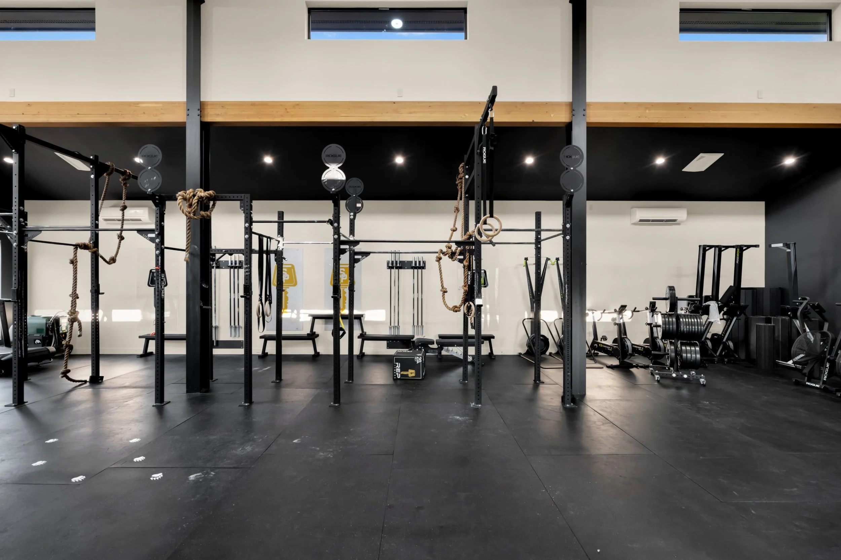
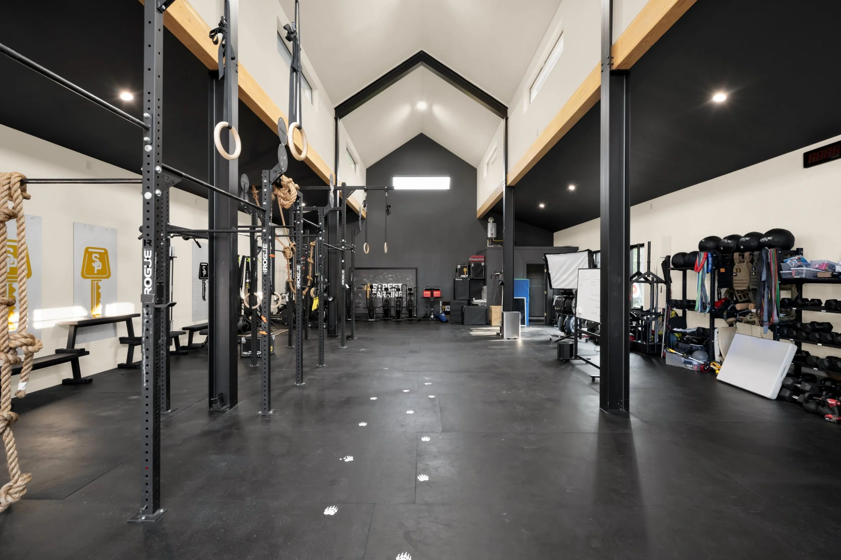
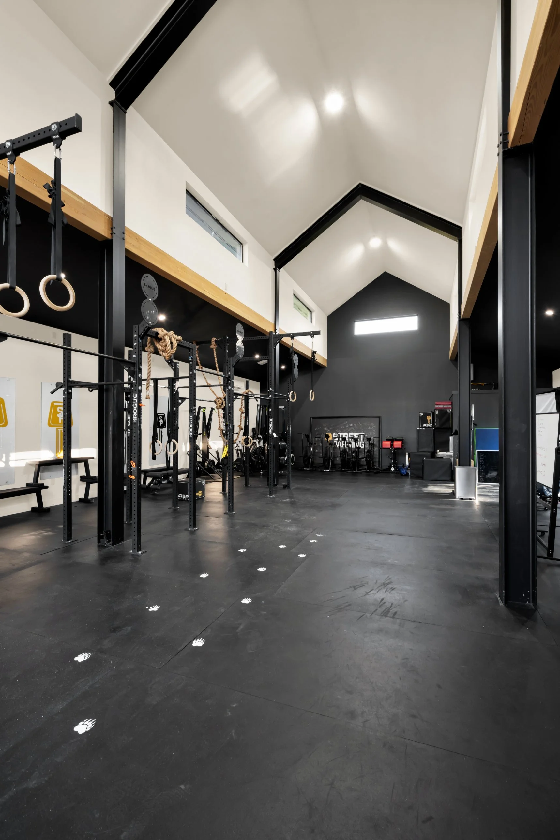
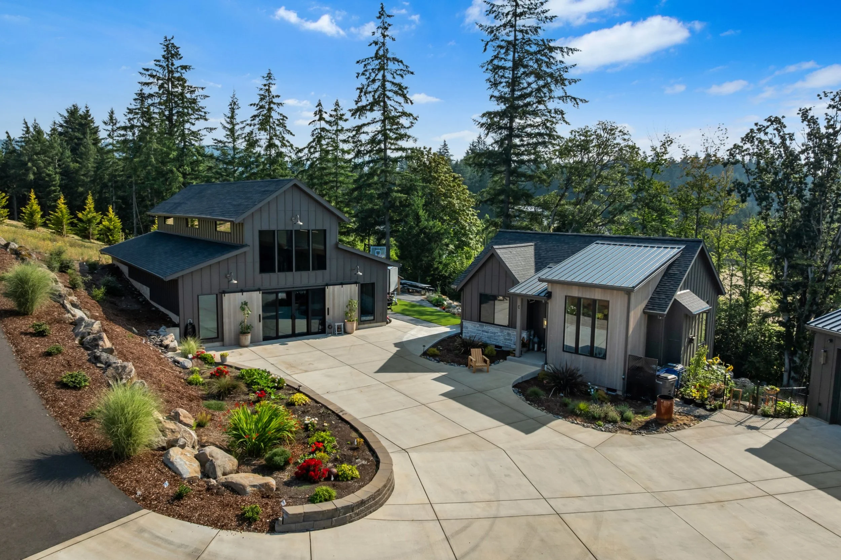
When our clients set out to build their legacy property in Camas, they came to us with a single inspiration photo of a barn they loved. From that one image, we designed a 2,000 square foot fitness space and tucked it into the sloping hillside. On the outside, it carries the same board-and-batten and cedar cladding as the main home and guest house, making sure it rhymes with the rest of the build, while still having a distinct identity as a barn. Inside, we opened it all the way up: a vaulted ceiling, exposed steel posts, warm timber beams, and clerestory windows that flood the space with daylight. Full-height glass doors behind cedar sliding barn doors open onto the motor court, so a morning workout feels like part of the property, not a trip to the basement. It’s a training space built to the same standard as the home itself.